<-- style PDP --> 605-717 Bay Street, Toronto - Condo Apt for lease for $2,450
  • leased
  • terminated

605-717 Bay Street

Toronto, Ontario, M5G 2J9 - Bay Street Corridor

$2,450

  • Neighbourhood

    Bay Street Corridor

  • Major Intersection

    Bay/Gerrard

  • Listed Since: 46 day(s)

  • Last update: 25 day(s) ago

Overview

  • Property Type

    Condo Apt, Apartment

  • Bedrooms

    1 + 1

  • Bathrooms

    1

  • Square Feet

    500-599

  • Exposure

    West

  • Total Parking

    1 Underground Garage

  • Locker

    Owned

  • Furnished

    No

  • Balcony

    Open

Property Description

Property description for 605-717 Bay Street, Toronto

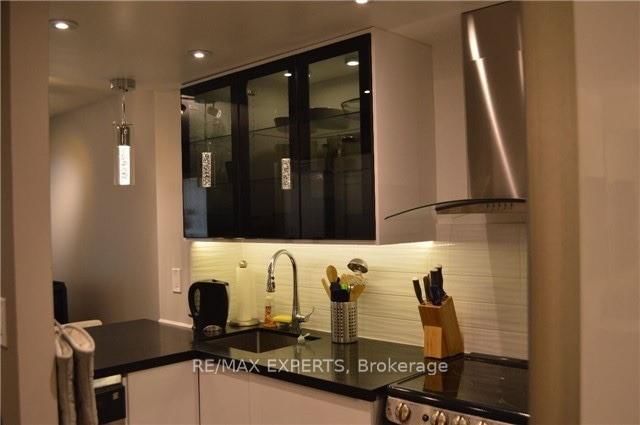
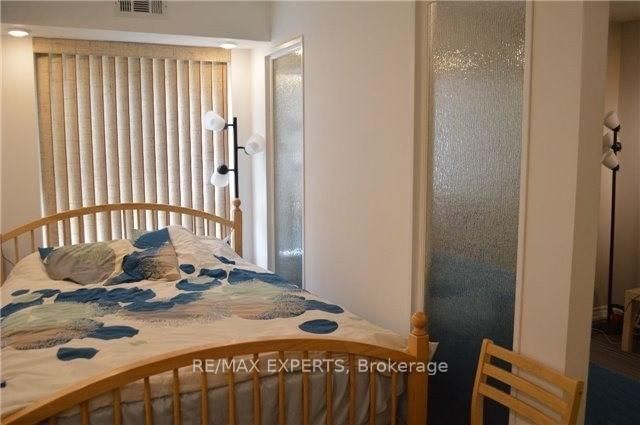
Fully renovated executive suite in the Bay Street Corridor with an exceptional downtown location. Bright, open-concept layout featuring new engineered hardwood flooring, renovated kitchen with brand-new stainless steel appliances and sleek backsplash, plus a spacious sunroom with fireplace offering a rare second living area. Spa-inspired 5-piece bathroom with separate soaker tub and shower. All-inclusive rent includes utilities, basic cable and one parking space. Building amenities include indoor pool, running track and BBQ terrace. Steps to the subway, U of T, Toronto Metropolitan University, Eaton Centre, major hospitals, restaurants and multiple grocery stores. An exceptional combination of location, space and value in the heart of downtown Toronto. Listed price does not include parking. 1 underground parking spot available for an additional $150.00/month.

Listed by RE/MAX EXPERTS

  • MLS #

    C13822904

  • Sq. Ft

    500-599

  • Sq. Ft. Source

    MLS

  • Year Built

    Available Upon Request

  • Basement

    Apartment

  • View

    n/a

  • Garage

    Underground, 1 spaces

  • Parking Type

    Owned

  • Locker

    Owned

  • Pets Permitted

    Yes-with Restrictions

  • Exterior

    Brick

  • Fireplace

    Y

  • Security

    n/a

  • Elevator

    n/a

  • Laundry Level

    Main

  • Building Amenities

    Exercise Room,Gym,Indoor Pool,Recreation Room,Sauna

  • Maintenance Fee Includes

    Cable, Heat, Hydro, Parking, Water

  • Property Management

    Del Property

  • Heat

    Forced Air

  • A/C

    Central Air

  • Water

    n/a

  • Water Supply

    n/a

  • Central Vac

    N

  • Cert Level

    n/a

  • Energy Cert

    n/a

  • Living

    4.85 x 2.3 ft Ground level

    hardwood floor, Combined W/Dining, W/O To Sunroom

  • Foyer

    1.63 x 1.0 ft Ground level

    hardwood floor, Walk-Thru

  • Kitchen

    2.94 x 1.78 ft Ground level

    hardwood floor, Breakfast Bar, Quartz Counter

  • Solarium

    4.55 x 2.0 ft Ground level

    hardwood floor, Fireplace Insert, W/O To Balcony

  • Dining

    4.85 x 2.3 ft Ground level

    hardwood floor, Combined W/Living, O/Looks Living

  • Primary

    4.85 x 2.3 ft Ground level

    hardwood floor, Large Window, West View

  • MLS #

    C13822904

  • Sq. Ft

    500-599

  • Sq. Ft. Source

    MLS

  • Year Built

    Available Upon Request

  • Basement

    Apartment

  • View

    n/a

  • Garage

    Underground, 1 spaces

  • Parking Type

    Owned

  • Locker

    Owned

  • Pets Permitted

    Yes-with Restrictions

  • Exterior

    Brick

  • Fireplace

    Y

  • Security

    n/a

  • Elevator

    n/a

  • Laundry Level

    Main

  • Building Amenities

    Exercise Room,Gym,Indoor Pool,Recreation Room,Sauna

  • Maintenance Fee Includes

    Cable, Heat, Hydro, Parking, Water

  • Property Management

    Del Property

  • Heat

    Forced Air

  • A/C

    Central Air

  • Water

    n/a

  • Water Supply

    n/a

  • Central Vac

    N

  • Cert Level

    n/a

  • Energy Cert

    n/a

  • Living

    4.85 x 2.3 ft Ground level

    hardwood floor, Combined W/Dining, W/O To Sunroom

  • Foyer

    1.63 x 1.0 ft Ground level

    hardwood floor, Walk-Thru

  • Kitchen

    2.94 x 1.78 ft Ground level

    hardwood floor, Breakfast Bar, Quartz Counter

  • Solarium

    4.55 x 2.0 ft Ground level

    hardwood floor, Fireplace Insert, W/O To Balcony

  • Dining

    4.85 x 2.3 ft Ground level

    hardwood floor, Combined W/Living, O/Looks Living

  • Primary

    4.85 x 2.3 ft Ground level

    hardwood floor, Large Window, West View

Thinking of Selling?

Find Out Your Home’s Value in Today’s Market!

No Email or Signup is required to view your home estimate.

estimate your home value

Contact Manoj Kukreja

Sales Representative,
Century 21 People’s Choice Realty Inc.,
Brokerage
(647) 576 - 2100

Manoj profile avatar

Property History

Property history for 605-717 Bay Street, Toronto

This property has been sold 5 times before. Create your free account to explore sold prices, detailed property history, and more insider data.

Sign In / Register

Inventory Graph

10 9 8 7 6 5 4 3 2 1 0 2 Months of inventory SELLER'S Market BALANCED Market BUYER'S Market

Thinking of Selling?

Find Out Your Home’s Value in Today’s Market!

No Email or Signup is required to view your home estimate.

estimate your home value

Contact Manoj Kukreja

Sales Representative, Century 21 People’s Choice Realty Inc., Brokerage
(647) 576 - 2100

Manoj profile avatar

Recent Sold Listings in Bay Street Corridor, Toronto

Popular Cities